
Photos & Tour

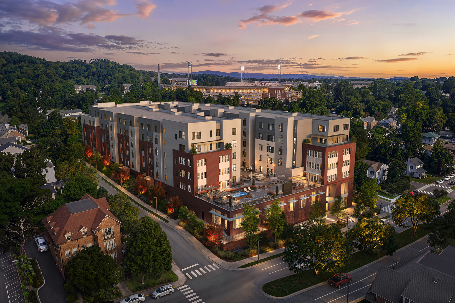
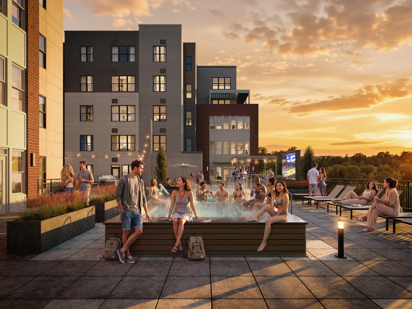
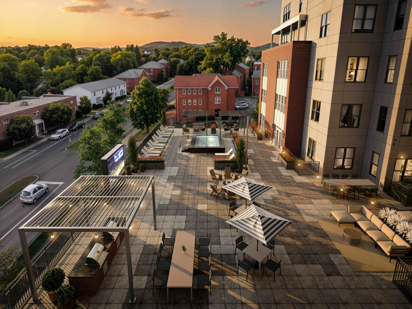
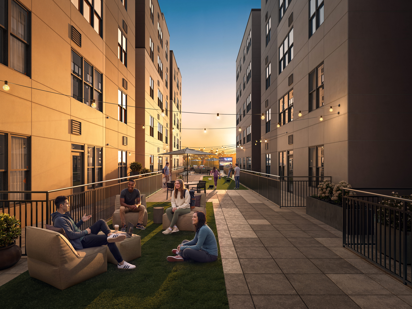
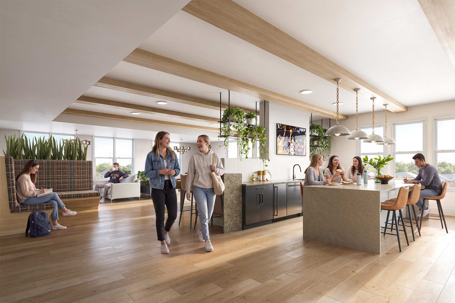
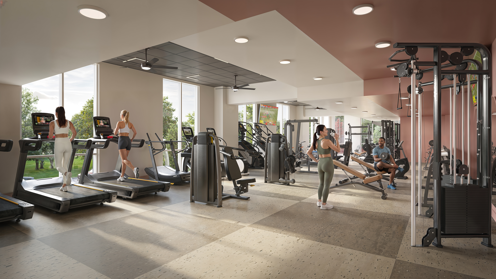
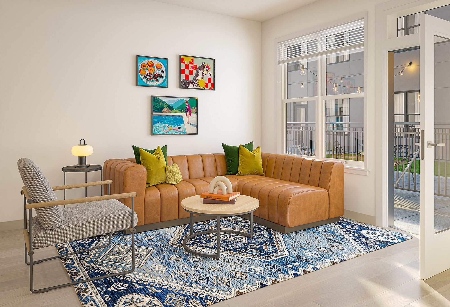
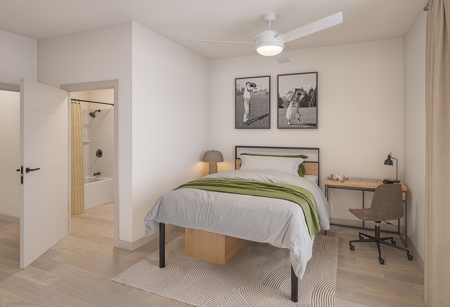
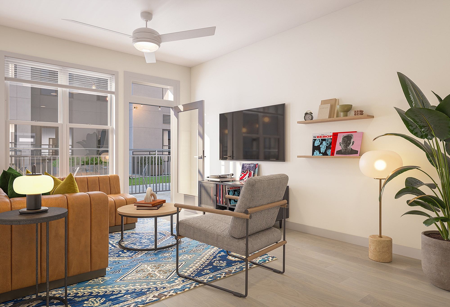
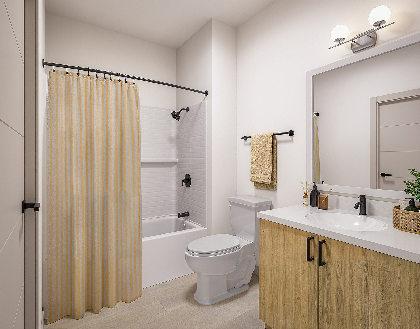
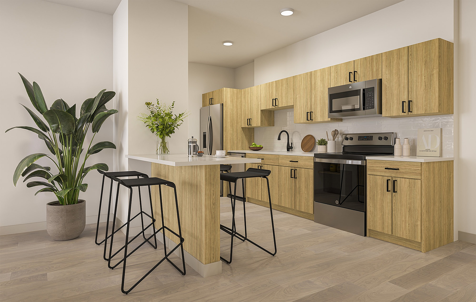
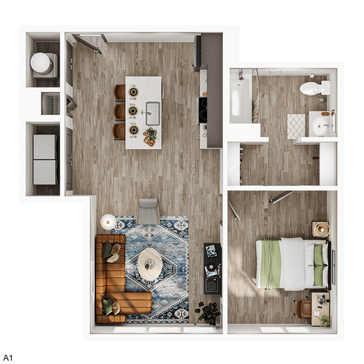
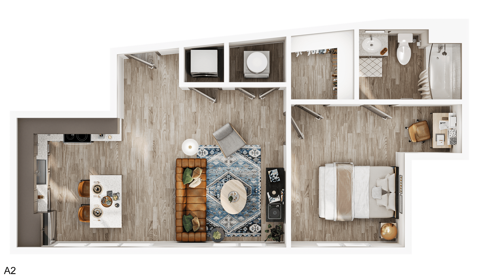
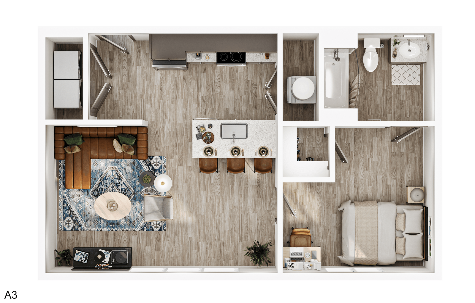
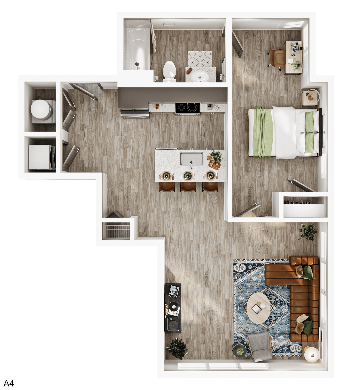
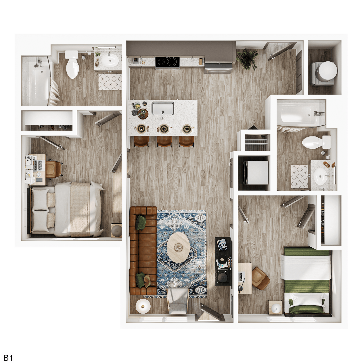
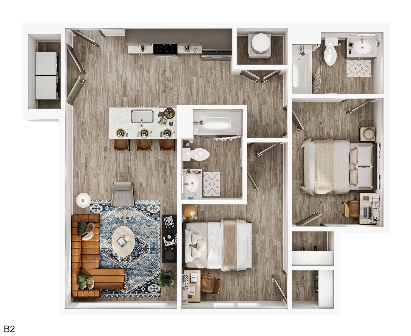
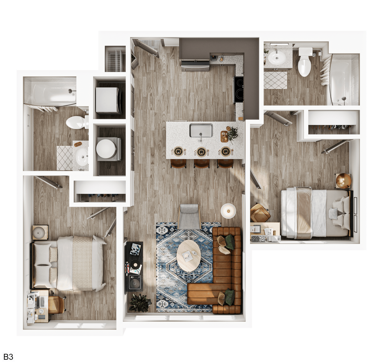
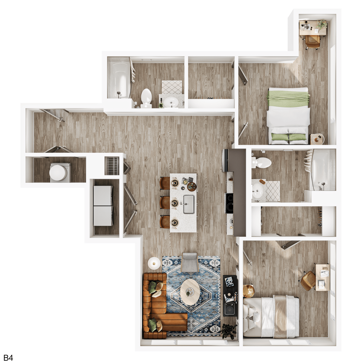
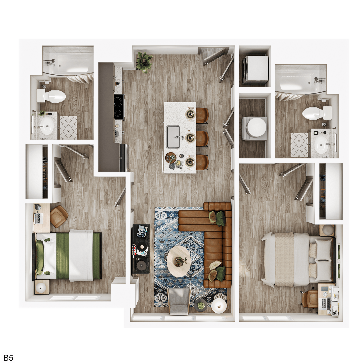
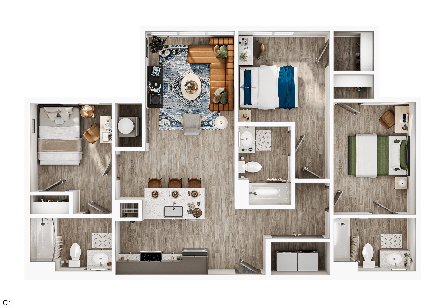
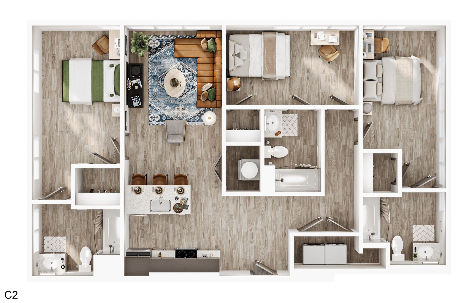
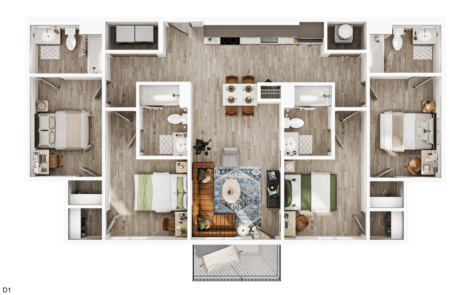
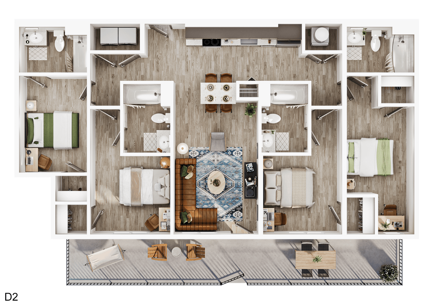
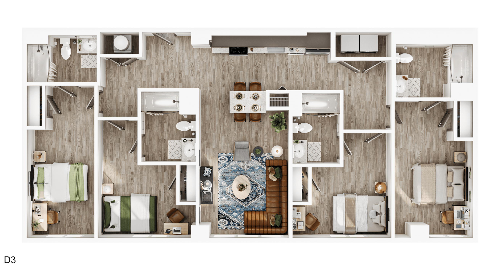
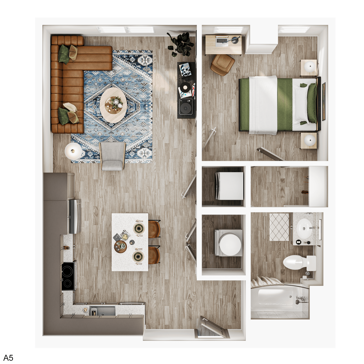
Charming aerial view of a modern apartment complex with stylish architecture, vibrant surroundings, and scenic sunset backdrop.Vibrant rooftop scene with people enjoying a stylish hot tub and lounge area against a stunning sunset backdrop.Inviting rooftop terrace with comfortable seating, modern grills, and scenic views, perfect for relaxation and gatherings.Modern urban courtyard with vibrant social space featuring comfortable seating, ambient string lights, and lush greenery.Modern communal kitchen space with warm wood accents, pendant lighting, and abundant natural light; features people enjoying conversation and leisure activities at a spacious island and cozy seating area.Bright, modern fitness center with state-of-the-art equipment, large windows, and engaging workout spaces.Chic living room with a stylish brown leather sofa, vibrant decor, and a bright atmosphere, complemented by a stunning blue-patterned rug and modern wall art.Inviting bedroom with chic decor, featuring a cozy bed with green accents, stylish desk workspace, and en-suite bathroom for convenient living.Bright and modern living room featuring a cozy leather sofa, elegant coffee table, chic armchair, and wall-mounted TV. The room boasts natural light from large windows and stylish decor with plants and artwork for a welcoming ambiance.Modern bathroom with sleek fixtures, stylish vanity, and elegant lighting, featuring a chic striped shower curtain.Modern kitchen with sleek wooden cabinetry, stainless steel appliances, and a chic breakfast bar with stylish bar stools. Modern 1-bedroom apartment floor plan showcasing an open-concept living area with stylish kitchen, cozy living room, and elegant bathroom.Chic floor plan with one bedroom, a cozy living area, modern kitchen, and elegant bathroom, boasting a sleek design and stylish furnishings.Modern A3 floor plan showcasing an open-concept layout with one bedroom, a stylish kitchen with island seating, a cozy living area, and a full bathroom.Elegant 1-bedroom apartment floor plan with open-concept kitchen and living room, featuring contemporary design and ample natural light.Modern 3D apartment floor plan with 2 bedrooms, cozy living area, stylish kitchen, and 2 chic bathrooms, designed for comfort and functionality.Chic floor plan showcasing a stylish 2-bedroom apartment with a modern kitchen, cozy living area, and two elegant bathrooms.Modern 2-bedroom floor plan showcasing open kitchen with seating island, cozy living room, and two bathrooms for a stylish urban lifestyle.Modern floor plan showcasing a two-bedroom apartment with an open-concept living room and kitchen, two sleek bathrooms, and a cozy workspace. Elegant wood flooring adds warmth throughout the space.Modern floor plan with stylish design featuring 2 bedrooms, 2 bathrooms, and an open-concept living area with a kitchen island.Modern 3D floor plan showcasing three bedrooms, an elegant open-concept living space, and a chic kitchen with breakfast bar seating.Modern 3-bedroom floor plan featuring a spacious open-concept living area, elegant kitchen with bar seating, and two stylish bathrooms.Modern 3-bedroom apartment floor plan showcasing an open living area, sleek kitchen, and private balcony.Contemporary 3-bedroom apartment floor plan showcasing an open layout with cozy living area, modern kitchen, and stylish bathrooms, perfect for comfortable living.Elegant floor plan showcasing three cozy bedrooms, modern bathrooms, spacious open-concept living and dining area, and a sleek kitchen with premium finishes.Modern 1-bedroom apartment floor plan featuring an open-concept living area, stylish kitchen, and cozy bedroom, ideal for urban living.

Frequently Asked Questions

Can I view the The Adelaide property online before visiting?
Yes. The Adelaide offers a photo gallery showcasing the property. You can explore the property visually before scheduling an in-person visit.